The Issak Group
906 S Ardmore Ave
Los Angeles, CA 90006
Cleared Koreatown Development Site — 29 TOC Units / ~50-Unit Affordable Concept
$1,495,000
$221 / Lot SF
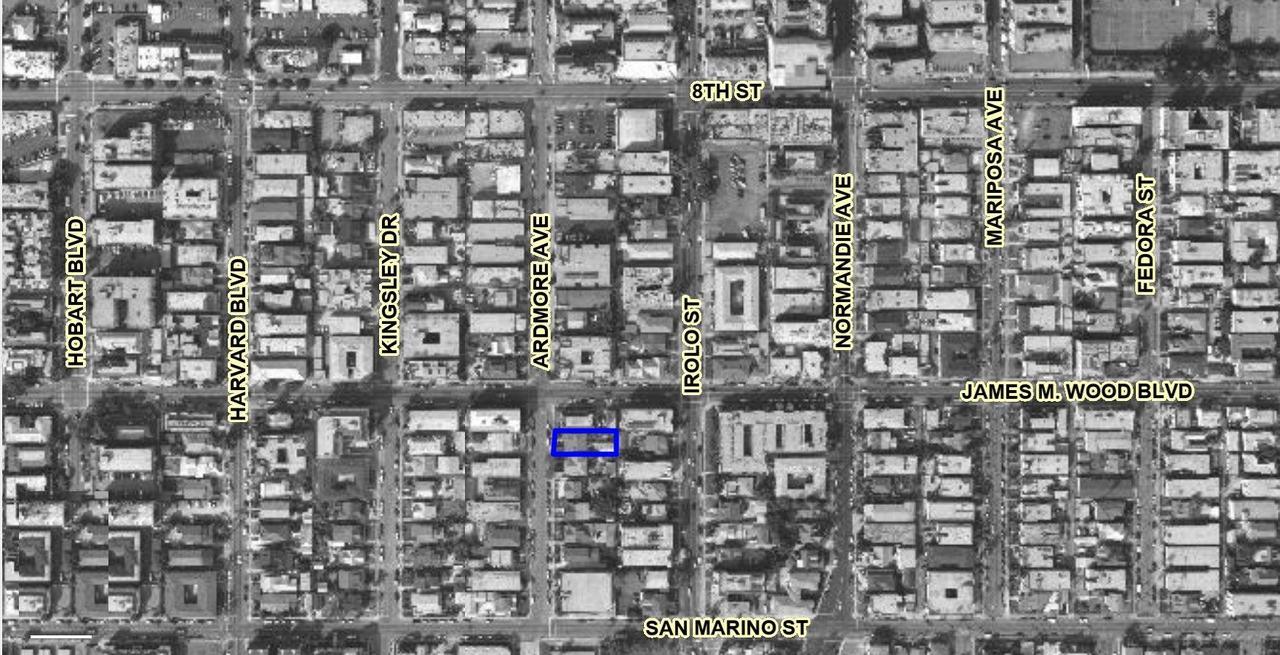 Subject Site · 906 S Ardmore Ave
 Aerial: public parcel-viewer imagery; parcel outline per county record.
Property Snapshot
APN
5094-021-015
Lot Size
Approx. 6,752 SF
Zoning
LAR4-2*
Current Condition
Cleared vacant land
Status
Unentitled / Not RTI
Offering
Off-market sale
Ownership acquired and cleared the property for multifamily development. After committing capital and resources to another project, ownership is prepared to consider an off-market sale of this well-located Koreatown development site.
Preliminary Development Potential
16–17
Base R4 Estimate
R4 lot-area standard: 400 SF per dwelling unit
6,752 SF ÷ 400 SF per unit. OM states 17; straight arithmetic (6,752/400 = 16.88) floors to 16 — shown as a range pending City confirmation of rounding.
29
TOC Tier 3 Estimate
Transit Oriented Communities Tier 3 incentive
17 base units × 170% (TOC Tier 3: 70% density increase)
~50
100% Affordable Concept
AHIP / Affordable Housing Incentive Program streamlining
AHIP / Affordable Housing Streamlining eligibility assumed, compact-unit design
*Development scenarios are preliminary estimates only. TOC tier, base density, AHIP eligibility, replacement-unit obligations, height, floor area, setbacks, parking, fire access and final unit count require independent architectural analysis and City confirmation.
$221
Per Lot SF
$87,941
Per Base R4 Unit
$51,552
Per TOC Unit
$29,900
Per ~50-Unit Concept
Asking Price Support
Recent Koreatown R4 development-site benchmarks
Entitled Development-Site Sale Benchmarks
| Property | Lot SF | Sold | Price | $/Lot SF | Units | Status |
|---|---|---|---|---|---|---|
| 3520 W 5th St | 10,587 | 02/21/25 | $2,109,915 | $199 | 26 / 50 | R4-2; TOC Tier 3; marketed up to 50 units |
| 355 S Kingsley Dr | 7,372 | 06/17/25 | $1,760,000 | $239 | 19 | RTI; 5 stories plus basement parking |
| 101 S Mariposa Ave | 4,796 | 11/13/25 | $1,600,000 | $334 | 27 | RTI co-living suites |
| 906 S Ardmore — Ask | 6,752 | Current | $1,495,000 | $221 | 29 / ~50 | Cleared site; unentitled; not RTI |
Current Active Market Context
| Property | Lot SF | Asking | $/Lot SF | Zoning / Position |
|---|---|---|---|---|
| 933 S Gramercy Pl | 7,513 | $1,199,000 | $160 | LAR3 / TOC 3 — vacant site; prior 17-unit plans; not current RTI |
| 752 S Harvard Blvd | 6,728 | $1,750,000 | $260 | LAR3 — active upper benchmark; ready to break ground; permit fees reported paid; 6 stories; DOM 56 |
| 906 S Ardmore — Ask | 6,752 | $1,495,000 | $221 | LAR4-2* — cleared site; estimated 29 TOC / ~50 affordable concept |
Asking Price Positioning
$1.346M
AT $199/SF — lowest entitled
$1.495M
$221/SF — current asking
$1.612M
AT $239/SF — median entitled
$260/SF
active ready-to-build
44 UNITS
5,989-SF LOT
ADVERTISED RTI
A publicly marketed nearby project at 2961 W. 8th Street shows a five-story, 44-unit, 100% affordable design on a smaller 5,989-SF R4-2 lot. It supports the approximately 50-unit conceptual test-fit target, but it is not direct price evidence because the publicly marketed offering was unpriced.
Price Support Conclusion: At $221 per lot SF, Ardmore is priced above lower unentitled offerings but below the $239/SF median entitled-sale benchmark and the $260/SF ready-to-build active benchmark. The asking price is an aggressive market position based on the cleared site, R4-2/TOC profile and approximately 50-unit affordable-housing concept.
Sources: TheMLS/CRMLS-derived study reviewed August 2026; public listing and sale records; publicly available marketing information for 2961 W. 8th Street.
Comparable properties include different zoning, approvals, entitlements or RTI status. The subject is unentitled and not RTI. This page supports asking-price positioning only and is not an appraisal or guarantee of market value. All data and development assumptions require independent verification.
Investment Highlights
•Cleared site with prior demolition completed.
•R4 multiple-dwelling zoning with working Height District 2 reference.
•Separate base, TOC and 100% affordable development pathways.
•No existing operating building or tenant rent roll to underwrite.
•Koreatown location near major transit and employment corridors.
Buyer Due Diligence
•Current ZIMAS zoning, overlays and TOC Tier Verification.
•Architectural test fit, replacement-unit review and utility capacity.
•Survey, title, geotechnical, environmental and permit records.
R4 lot-area standard: 400 SF per dwelling unit. TOC Tier 3: 70% density increase. 100% affordable concept assumes AHIP / Affordable Housing Streamlining eligibility and a compact-unit design.
Offering Terms
Price
$1,495,000
Condition
As-is, where-is
Entitlements
None
RTI Status
Not RTI
Access
By appointment
Due Diligence
Subject to negotiation
Request the Deal Package
Brokers: include brokerage + CA DRE license number in the company field.
Request received.
Daniel Issak will respond directly, typically within one business day.